Cortizo designed the 46,000 m² facade of the Halletts Point complex in New York
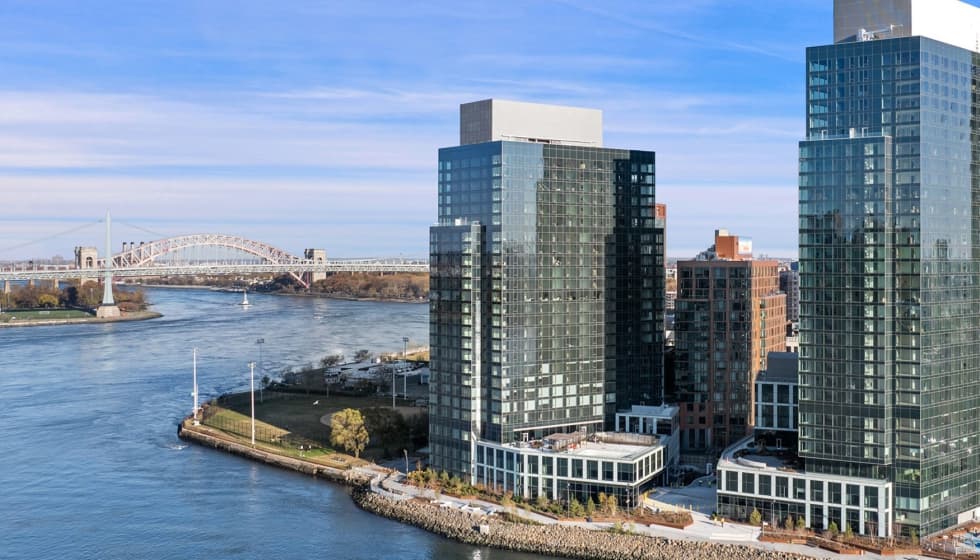
Spanish multinational Cortizo developed the custom facade system for Halletts Point, a residential complex in the Astoria neighborhood of New York, with views of the East River and Manhattan. The 46,000 m² curtain wall came from a collaboration between Cortizo, Fabbrica LLC and Handel Architects. The company designed and extruded 400 tonnes of profiles, with thicknesses of between 2.5 and 3 mm, and more than 1,500 projecting windows integrated into the facade.
In 35 seconds
- Cortizo developed a custom 46,000 m² facade system for Halletts Point in Astoria, New York.
- The project was carried out with Fabbrica LLC and the Handel Architects studio.
- The company designed and extruded 400 tonnes of profiles between 2.5 and 3 mm thick.
Read the full story at Interempresas Media
IASummary generated by artificial intelligence from a story by Interempresas Media. It may contain errors: the original source prevails.




Comments
Be respectful. Comments reported by several people are hidden until a moderator reviews them.
You do not need an account to read, only to comment. Sign in with a code sent to your email or with your Google account. We only show the name you choose, never your email.